
Key Takeaway
A modular tiny house is a compact home built in factory sections, delivered to your property, and placed on a permanent foundation under local building code. In California, typical projects run 3 to 5 months for design and permits, then 3 to 4 months for construction. Zoning, site work, utilities, and inspections all still apply, and the complete permitted project cost is the only fair way to budget.
A modular tiny house is a compact, cozy permanent home: factory-finished modules designed for your site, trucked in, and set on an approved permanent foundation. Unlike a recreational vehicle or park model, it is constructed to the residential codes at its final location. That is what makes it a real home, not a temporary one.
Most tiny homes sit at or under 400 square feet, but the module is only one piece. Your land decides the rest.
Modular Tiny House vs. Manufactured, Prefab, and Park Model Tiny Homes
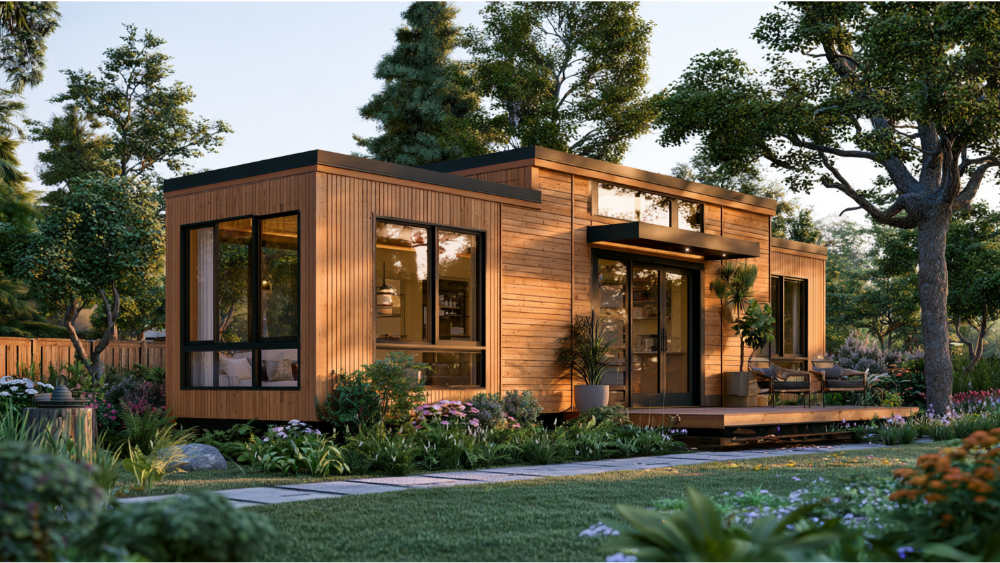
“Prefab” covers anything built partly off-site. “Modular” is a specific approval path.
| Type | Built | Governing code | Foundation |
|---|---|---|---|
| Modular tiny home | Factory, joined on site | State and local residential code | Permanent |
| Manufactured home | Factory | Federal HUD Code, 320 sq. ft. minimum | Chassis-based |
| Park model RV | Factory | ANSI A119.5 or NFPA 1192 | Wheels |
The Census Bureau defines modular construction as finished sections joined on a permanent foundation. Recreational certification is never approval for permanent occupancy.
Can Modular Homes Work as a Permanent Home, Pool House, or Backyard ADU?
Often, yes. An Accessory Dwelling Unit (ADU) describes how a space is used, not how it was built. One modular home can be a guest suite, a pool house with a bathroom, or a rental. That flexibility is the point.
Built to code is not the same as approved for your lot. The IRC tiny-house provisions sit in an appendix that applies only where a jurisdiction adopts it. Confirm your rules with your local planning department.
Start With the Property, Not the Floor Plan
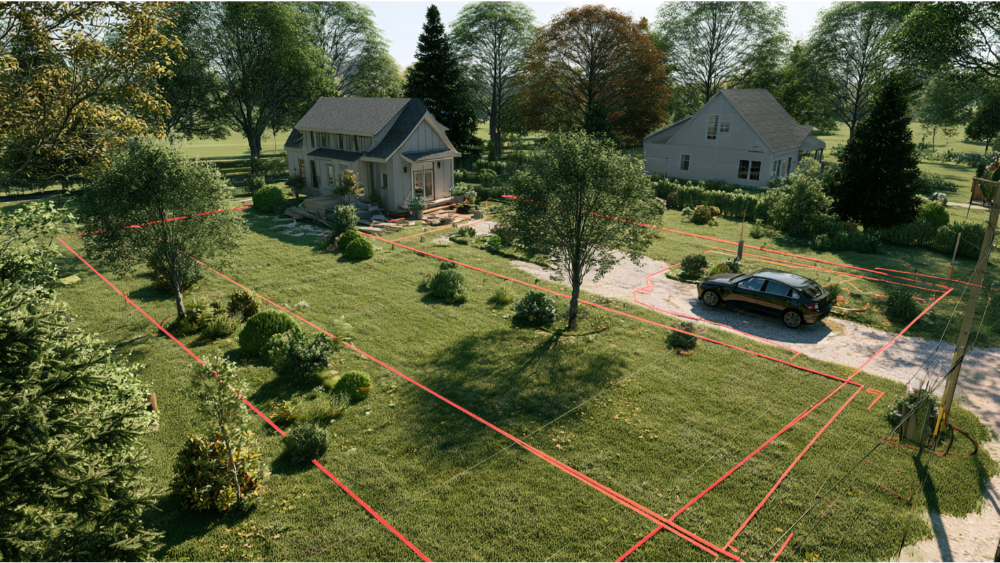
Most homeowners find a plan they love and picture the layout before they know what the lot can hold. Reverse that. Look at the land before you buy anything. A real feasibility review covers:
- Zoning and how many homes the land allows
- Buildable area after setbacks and lot coverage
- Topography, drainage, and wastewater
- Utility capacity, plumbing runs, and distance to connection
- Fire and emergency access
- HOA or recorded restrictions
Delivery and Crane Access Can Decide Your Module Size
The federal width limit for commercial vehicles on the National Network is 102 inches, per FHWA. Wider loads need state-issued oversize permits, and those rules differ from Texas to Oklahoma. A review checks gate width, low bridges, crane reach, and staging. Check access before you choose dimensions, because a narrow gate caps options that look endless on paper.
How the Process Works for Modular Homes, From Concept to Occupancy
- Property assessment
- Budget and goals
- Module selection or custom design
- Site-specific architecture and engineering
- Modular approvals and permitting
- Fabrication and site prep
- Transportation, crane set into place, and connections
- Inspections and occupancy approval
Modular gains schedule because factory days overlap site days: site prep runs while the walls go up indoors, protected from weather. DOE reports schedule compression of 20% to 50%, though results vary by project. Our work typically runs 3 to 5 months for design and permits, then 3 to 4 months for construction. Typical, not guaranteed.
What the Advertised Price of a Modular Tiny Home Leaves Out
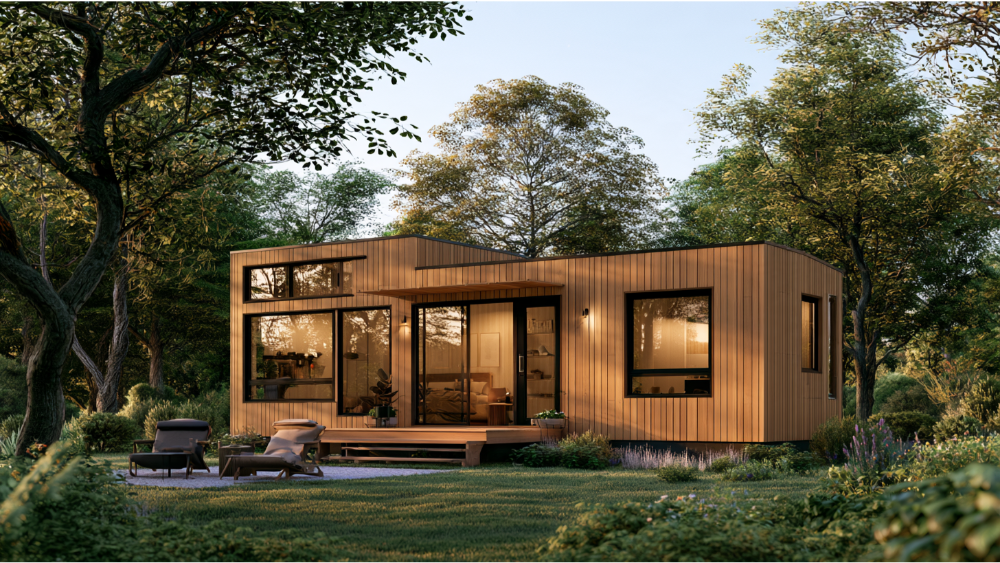
The listed number is usually the module, not the project. A new tiny home still needs design and engineering, permits and fees, finishes, transportation, crane and installation, a foundation, grading, drainage, utility connections, and a contingency for site conditions.
DOE cites up to 20% potential cost reduction for modular construction. Those are broad findings, not promises. We use value engineering and fair, transparent pricing to keep the real number visible. Lenders generally want a permanent foundation, permanent utilities, legal occupancy, and real-property classification (Fannie Mae).
Why One Design-Build Partner Turns a Dream Home Into a Predictable Build
Risk in a modular project lives in the seams: factory requirements against site conditions, plans against permits. Each seam handed to a separate firm becomes a gap you manage, which is rarely easy on your time or resources.
Golden State ADUs is a full-service design-build ADU specialist. Design and engineering in-house through Golden State Design & Engineering. Permits, paperwork, compliance, done for you. Construction and quality oversight by the same team, from concept to completion. We create a living space around how you live, and you customize the details: a full kitchen, floor to ceiling windows, a real front door, and finishes that match your home or bring rustic charm. Licensed and bonded (LIS. #1125656), trusted by 100+ happy customers, with a commitment backed by a 10-year structural integrity warranty and a 1-year fit-and-finish warranty.
Every project starts with a 1-hour walkthrough. We look at your property, talk budget, and tell you honestly what it takes to make it a reality and maximize your property’s value. Book a consultation or call (916) 909-2387.
Frequently Asked Questions
Is a prefab tiny home cheaper than building on site?
It depends on site conditions, access, and finish quality. A prefab tiny home can cut labor and waste, but site development costs run much the same. Compare all-in costs, not unit prices.
How much does a 20×20 tiny house cost?
At 400 square feet, that sits at the common IRC tiny-house benchmark. Cost moves with site conditions, materials, and finishes, so a credible figure needs a site-specific estimate. Try our ADU cost estimator, then book a consultation.
Do modular tiny homes require permits and a permanent foundation?
In nearly all cases, yes. Site-specific plans, local building permits, an engineered permanent foundation, utility connections, and final inspections are required before occupancy. Modular does not mean permit-free.