
SB 10 is a California housing law that gives cities a voluntary, streamlined way to rezone properties for up to 10 residential units per lot in urban, transit-rich, or jobs-rich areas. The goal is to encourage small, neighborhood scale apartment buildings, often called “Missing Middle Housing.”
A key benefit of SB 10 is that the 10-unit maximum applies only to the primary units.
This means that, under California’s ADU laws, a property may still be able to add:
This opens the door to thoughtful, flexible, small scale density that blends into existing neighborhoods while significantly increasing housing supply.
When a city adopts SB 10 rezoning, it unlocks powerful advantages for both property owners and communities:
Because SB 10 is optional, each city decides if and where to use it, but where adopted, it offers some of the most flexible small scale housing potential in California.
We help clients fully leverage the development opportunities unlocked by SB 10, including:
Whether you’re a homeowner, small developer, or investor, we know how to maximize the benefits of SB 10 to create efficient, attractive, and financially strong housing projects.
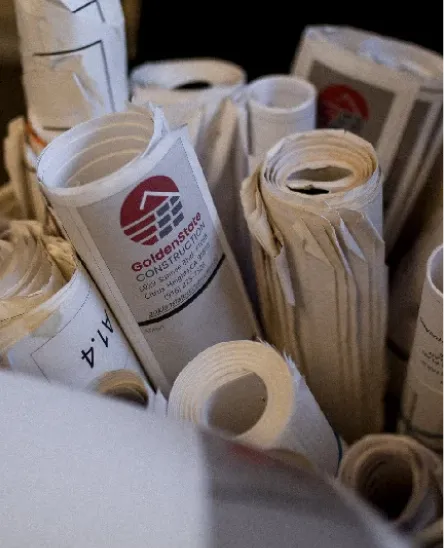
Our permitting service streamlines the complex process of obtaining all necessary permits for your Accessory Dwelling Unit (ADU) project. We offer comprehensive coordination and document control for a wide range of permit types, ensuring a smooth and efficient approval process. Our experienced team manages every detail, from initial application to final approval, allowing you to focus on your project with confidence.
Unlocking your vision begins with understanding your unique needs and aspirations. Through a collaborative and iterative design process.
ON-TIME COMPLETION RATE
PROJECTS COMPLETED
COLLECTED EXPERIENCE
A one stop shop approach, we consolidate expertise, eliminating the need for multi-firm coordination.
We respond quickly to calls, emails, and provide regular project updates without delays.
Our skilled team blends creative design with technical expertise to solve challenges.
We deliver forward-thinking ideas that bring efficiency, style, and modern functionality.
Every project starts with listening to your needs and turning them into tailored solutions.
We maximize budgets through smart planning, efficiency, and sustainable design choices.