Why Build an ADU in California?

The Housing Crisis & ADU Opportunities
California’s housing crisis has made
ADUs an increasingly popular option for homeowners looking to make the most of their
single family lot. These tiny, fully independent units—often built in the backyard—can serve many needs, from multigenerational housing to rental opportunities. With the state removing many of the traditional zoning and permitting hurdles, homeowners are now finding it easier than ever to unlock the
possibilities on their own property.Whether you think of it as a
tiny house,
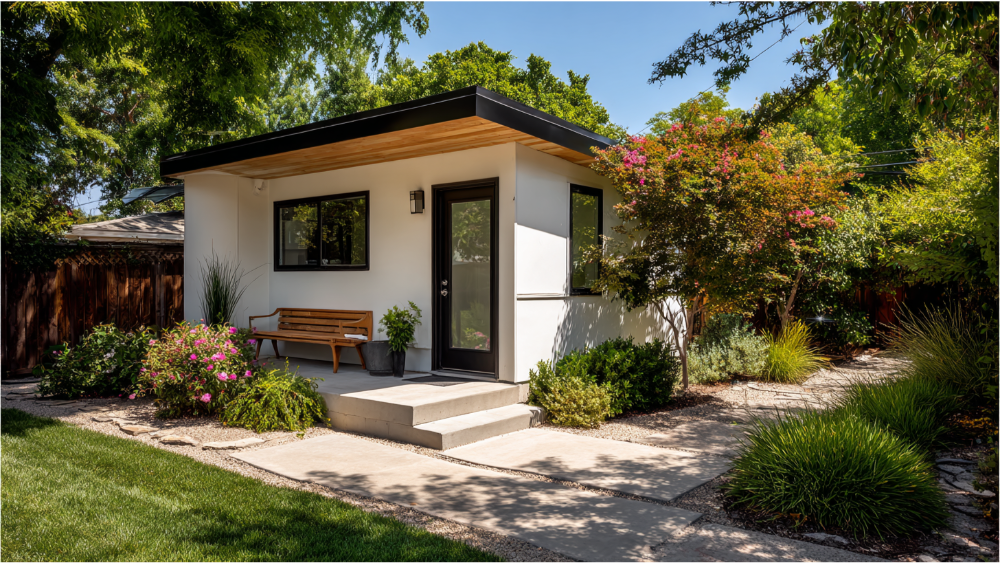
backyard studio or guest cottage, the modern ADU is designed to be as efficient and functional as it is beautiful. They provide a way to create
extra living space without expanding your main home’s footprint and often add long term value to your
primary residence.
Top Reasons Homeowners Are Building Backyard ADUs
ADUs have
many benefits—financial, practical and lifestyle:
- Rental income: A well designed rental unit will give you a steady stream of extra income. In high demand areas like Sacramento and LA, rental ADUs can pay for your mortgage or household costs.
- Multigenerational living: Many families are building ADUs to accommodate aging parents or young adults who want independence while staying close to the main house. It’s a great solution for families who want to stay connected without sacrificing privacy.
- Increase property value: A legal ADU will enhance your home’s market appeal and property value especially if it’s designed with flexibility in mind.
- Extra space for evolving needs: Whether you need a home office, a quiet backyard studio or a comfortable guest house, an ADU will give you more space when your life changes.
[Check out our ADU construction services to see how Golden State ADUs can help you realize your property’s full potential.]
Backyard ADU Design Ideas to Maximize Natural Light and Backyard Space
Small Floor Plans That Pack a Big Punch
Even in
small space, a well designed ADU can feel
roomy. Efficient
space planning is key. By focusing on multi-functional rooms and clever layouts, homeowners can have all the comforts of a traditional home in a smaller footprint. Think of your ADU not just as a
room, but as a complete
living area that includes zones for cooking, relaxing and sleeping.One of the most important areas in any ADU is the
sleeping space. In smaller units
sofa beds or Murphy beds are popular options that make the most of every square foot. Built-in
furniture, integrated storage and movable
walls can turn one room into a
flex room that adapts to your needs.
Indoor-Outdoor Living with Plenty of Natural Light
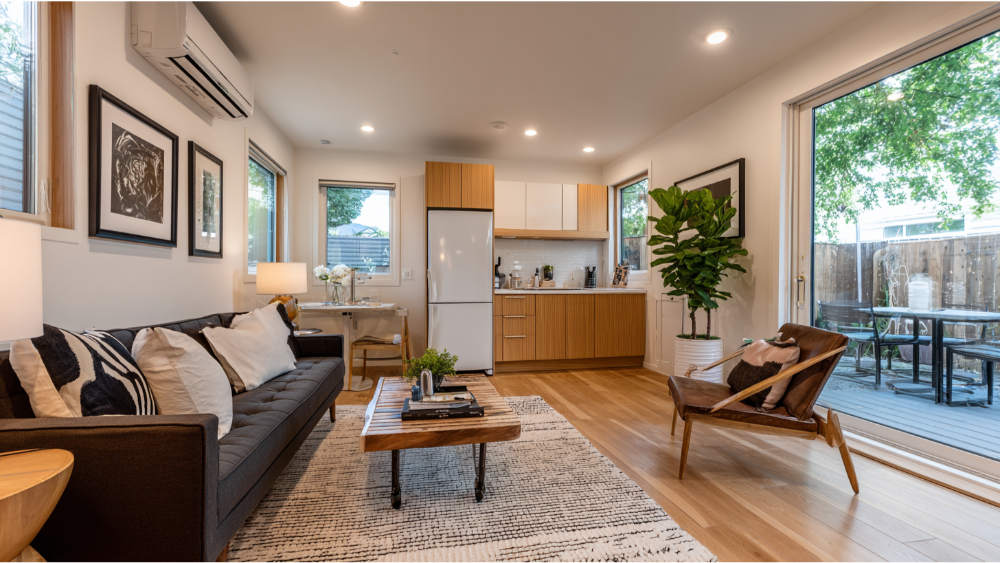
Natural light transforms small spaces. ADUs with
big windows, sliding doors and skylights create a
sense of openness. Maximizing daylight not only looks good but also reduces the need for artificial lighting. This is good for both comfort and energy efficiency.Design elements like patios, decks or folding walls help blend the indoor
living room with outdoor areas. These transitions make even a
tiny home feel much larger by extending your
open space beyond the building envelope.
Smart ADU Plans That Prioritize Functionality
Effective
adu plans go far beyond choosing a layout. It’s about balancing
budget, lifestyle and local zoning requirements to create something that
fits perfectly in your yard and serves your long term goals. Whether you’re looking for a compact studio or a full 2 bedroom layout, our team ensures the design aligns with your intended use—be it as a
rental unit, family space or
backyard studio.By incorporating
smart home technology like app controlled lighting, security cameras or energy efficient thermostats you’ll not only improve daily comfort but also future proof the unit for tenants or guests.
Flexible Layouts for Every Lifestyle
Versatility is one of the biggest benefits of any ADU. An open floor plan with sliding partitions or movable
furnitureallows your space to adapt to different needs over time. A unit that’s a
guest house today can be a home office, art studio or
rental unit tomorrow.These design considerations help you get the most out of your
extra living space, especially when working with
small space. Whether it’s carving out a private
sleeping space, expanding your
living area or creating a cozy nook for reading, flexibility means you don’t have to compromise.
Guest House or Rental Unit? Why Not Both?
Guest House with Year-Round Use
A detached
guest house is year-round usable. Whether it’s for visiting family, a live-in caregiver or short term guests, this space adds comfort and privacy for everyone. Designed well it provides a full suite of amenities—kitchen, bathroom and
living area—that rivals a standalone home.
Rental Unit That Pays for Itself
Turning your ADU into a
rental unit is one of the best ways to
generate rental income and grow your
property value. With thoughtful design and durable finishes a rental ready unit can be low maintenance while appealing to long term tenants or short term vacationers. Think of it as an asset that works for you while enhancing your home’s functionality.
Dual Use Designs That Increase Property Value
Designing your ADU for both rental and personal use is the ultimate return on investment. The key is building a structure that is code compliant, visually appealing and adaptable—giving you the ability to transition between uses as needed while increasing
property value.
ADUs That Match Your Main Home
Matching Style and Materials for Seamless Integration
Whether your main home is traditional or modern, a well designed ADU should match it in materials and architectural style. From
walls and roofing to siding and trim, continuity in design helps the new structure feel intentional—not like an afterthought.
Mid-Century, Farmhouse and Modern Styles
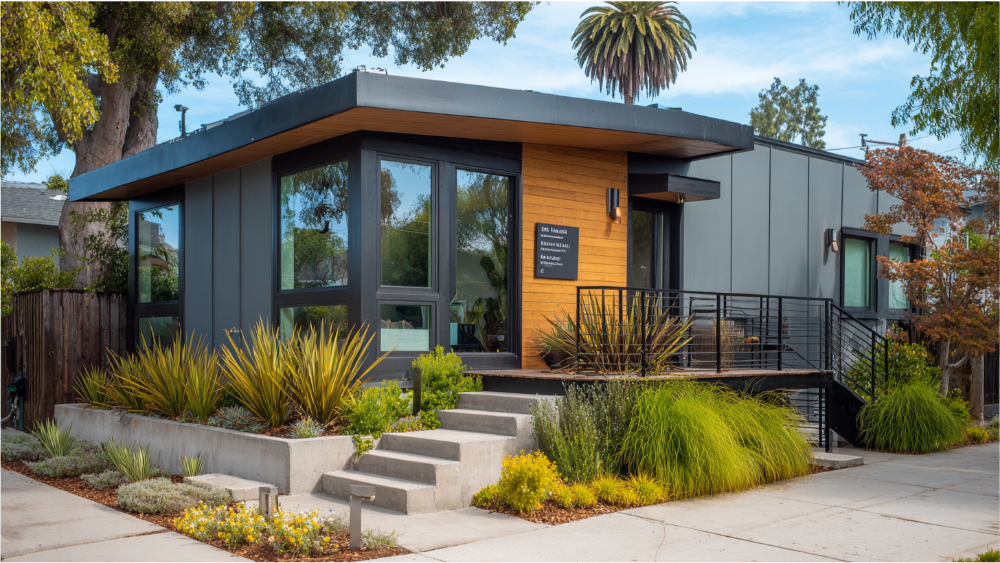
Modern ADUs often feature clean lines,
big windows and open layouts, while farmhouse or cottage inspired styles bring in rustic charm. Whatever your style, Golden State ADUs can help you create something beautiful and
practical—a unit that feels like a natural extension of your
primary residence.[Check out our ADU gallery for inspiration.]
Prefab & Modular ADUs for Faster Builds
Why Prefab Units Are Perfect for Backyard Projects
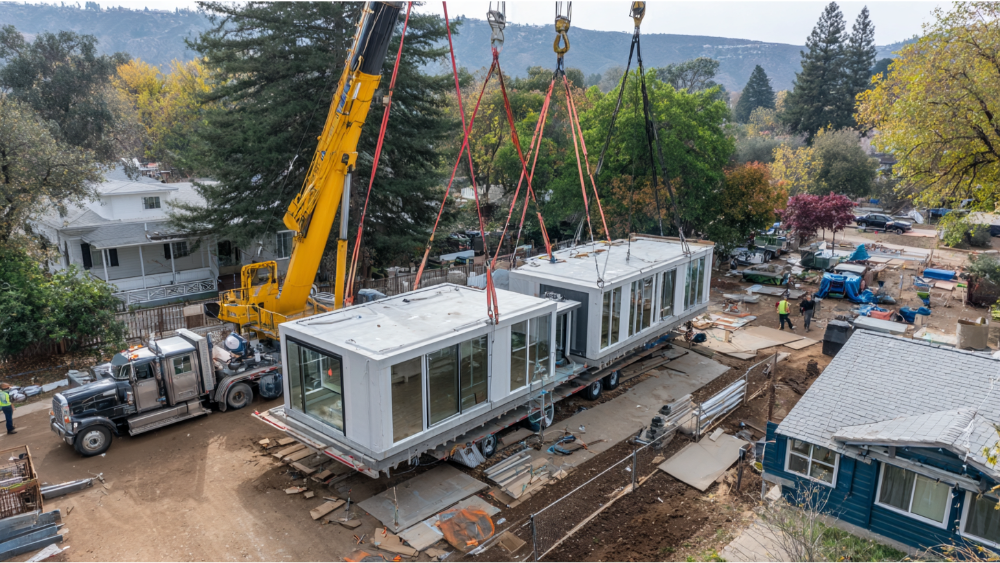
Prefab and modular ADUs are perfect for homeowners looking to expand their
living space quickly and affordably. Built offsite and assembled in your
backyard, they can be completed in a fraction of the time compared to traditional construction. This makes them ideal for projects with tight timelines or limited access.
Customized Finishes and Flexible Floorplans
From simple studios to elegant one-bedroom units, prefab ADUs now offer a lot of customization—flooring, cabinets, fixtures and more. Whether you’re looking for
budget friendly options or high end details, prefab units offer flexibility that works with your
floor space and personal style.
ADU Construction Types
- Modular: Assembled in large sections and installed quickly on-site.
- Panelized: Walls and systems are built in pieces for greater flexibility during construction.
- Site-built: Fully custom builds that allow for maximum creativity and site specific design.
[Contact us to schedule a prefab ADU consultation.]
Energy Efficient ADUs for California
Building for Sustainability and Comfort
California homeowners are prioritizing energy efficient design in their ADUs. Features like solar panels, high performance insulation and heat pumps reduce utility bills and environmental impact. Combined with
smart home technology, these features create an eco-friendly unit that’s ready for future energy standards.
Cooling Naturally and Letting the Light In
Designing for passive cooling—through strategic orientation, shading and
big windows—keeps the ADU comfortable even in warm months. Ample natural light reduces the need for artificial lighting making the space more inviting and energy efficient.
Smart Home Technology That Adds Value and Convenience
Integrated
smart home technology not only improves daily life but also appeals to renters and guests. Think smart locks, thermostats, voice activated controls and leak detection systems. It’s about creating a smarter, safer and more connected
tiny home.
Golden State ADU Projects
Project Examples
- Elk Grove 1-Bedroom Rental Unit
A modern 500 sq ft ADU designed for full time renters, with solar panels and sleek interiors. Generates $1,800/month in additional income.
- Folsom Cottage for Aging Parents
A 650 sq ft unit with universal access, full kitchen and open layout that feels roomy yet cozy.* Citrus Heights Studio Guest House
A 350 sq ft backyard studio with Murphy bed, built-in desk and big windows.
Floorplans for Every Need
Our ADUs go from micro-studios to two-bedroom units, all designed for smart
floor space use. Whether you need
extra space, family housing or rental potential we have plans that are beautiful and
practical.
Frequently Asked Questions About Backyard ADU Ideas
What Should I Know About Building an Accessory Dwelling Unit?
What is an accessory dwelling unit?
An
accessory dwelling unit (ADU) is a self-contained, independent
living space located on your
single residential lot—usually in the backyard. These units are often referred to as backyard cottages, guest houses, or tiny homes, and they offer
numerous benefits including flexibility, privacy, and the potential to
rent the space for income.
How big can my ADU be?
In most California cities, detached ADUs can range from 400 to 1,200 sq ft. Even in
limited space, smart design makes these units feel open and
spacious, often including full kitchens,
dining areas, bathrooms, and
sleeping spaces.
Do I need a permit?
Yes, but California’s ADU laws now allow for streamlined permitting on most residential properties. We handle all permitting to save you time and ensure full compliance.
Can I design my ADU for multiple uses?
Absolutely. Many homeowners design their ADUs to function as guest houses, offices, or
rental units. This kind of multi-use flexibility is a major
advantage, particularly when future needs change.
Will an ADU add property value?
Definitely. A well-designed ADU increases
property value by creating
additional living space, making your home more appealing to buyers or future tenants. Features like
large windows, open layouts, and private entrances enhance both usability and market appeal.
What Are the Rules for Building an ADU in Los Angeles?
Is my property in L.A. eligible?
Most
single-family lots in Los Angeles qualify for at least one detached ADU, and in many cases, a JADU (Junior ADU) as well—especially if you have the
floor space.
What about parking?
Parking requirements are typically waived if you’re within half a mile of public transit. This is a big
advantage for urban lots with limited driveway space.
Are there height or size limits?
Yes. Detached ADUs in L.A. can typically be up to 16 feet tall and 800–1,200 sq ft. That’s plenty of room for a private entry,
dining area, and
large windows that make the space feel light and inviting.
Can I build a rental unit?
Yes. ADUs are widely used in L.A. to
generate rental income, offering long-term financial upside with relatively low maintenance costs.
How long does the process take?
With prefab options and efficient planning, the entire process—from design to move-in—typically takes 4–8 months, depending on your lot, design complexity, and permitting.[Still have questions? Contact
Golden State ADUs for personalized guidance.]
Backyard ADU Ideas FAQs
What Should I Know About An ADU?
What is an ADU?
An ADU is a self contained, independent
living space on your
single family lot—usually in the backyard. These are often called backyard cottages, guest houses or tiny homes and offer
many benefits including flexibility, privacy and the ability to
rent the space.
How big can my ADU be?
In most California cities, detached ADUs can be 400 to 1,200 sq ft. Even in
small spaces, smart design makes these units feel open and
roomy, often with full kitchens,
dining areas, bathrooms and
bedrooms.
Do I need a permit?
Yes, but California’s ADU laws now allow for streamlined permitting on most residential properties. We handle all permitting to save you time and ensure full compliance.
Can I design my ADU for multiple uses?
Yes. Many homeowners design their ADUs to be guest houses, offices or
rental units. This kind of multi use is a big
plusespecially when needs change in the future.
Will an ADU add value to my property?
Yes. A well designed ADU adds
value to your property by creating
extra living space making your home more attractive to buyers or future tenants. Features like
big windows, open layouts and private entrances make the space more usable and marketable.
What are the rules for building an ADU in Los Angeles?
Is my property in L.A. eligible?
Most
single family lots in Los Angeles are eligible for at least one detached
ADU and in many cases a JADU (Junior ADU) as well—especially if you have the
space.
What about parking?
Parking requirements are usually waived if you’re within half a mile of public transit. This is a big
bonus for urban lots with limited driveway space.
Are there height or size limits?
Yes. Detached ADUs in L.A. can be up to 16 feet tall and 800–1,200 sq ft. That’s plenty of room for a private entry,
dining area and
big windows to make the space feel bright and airy.
Can I rent it out?
Yes. ADUs are used in L.A. to
generate rental income, long term financial gain with low maintenance costs.
How long does it take?
With prefab options and smart planning the entire process from design to move in is 4–8 months depending on your lot, design and permitting.
Let’s Get Started on Your Backyard ADU
Whether you’re building a
guest house,
tiny home or a
living area for family or income,
Golden State ADUs can help. We manage everything from planning and design to permitting and construction so your ADU is not only functional but a seamless addition to your property.
Ready to build smarter, live better, and add lasting value to your property? Let’s bring your backyard ADU vision to life—schedule your
free consultation with Golden State ADUs today.